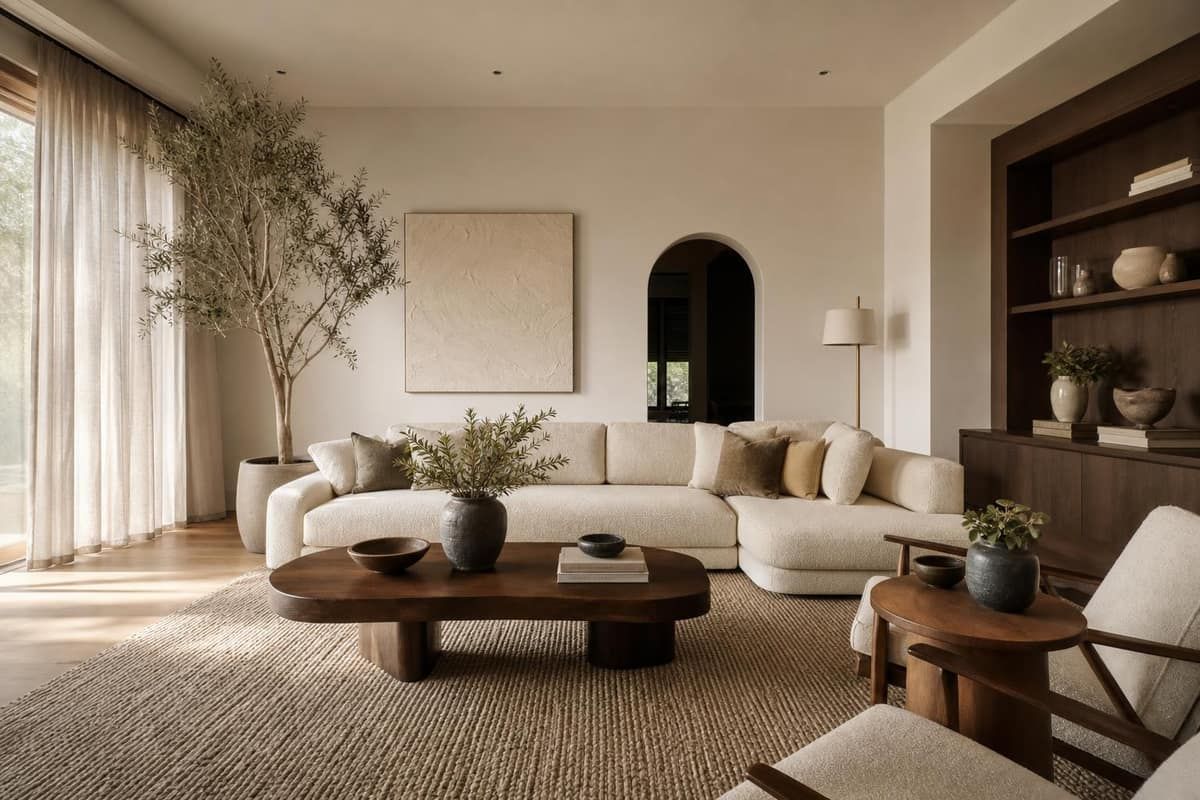
How a house becomes a home
Everything we'd tell you on site before a job starts — finishes, colour, floors, budgets, and the small things that make a renovation feel properly finished.
Chapter oneFinding your style
"I know what I like when I see it" is a perfectly good starting point — and honestly the one we prefer. Pictures are far more honest than labels, and a 'look' here is a materials decision: floors, wall finishes, joinery, tiling, tapware and lighting.
Start with a feeling, not a label
Calm and airy? Warm and collected? Bold and a little dramatic? The feeling you want when you walk through the door matters more than design vocabulary. Tell us that, and translating it is our job.
The eight directions we build most
Save the two or three you keep returning to — that overlap is usually your answer.
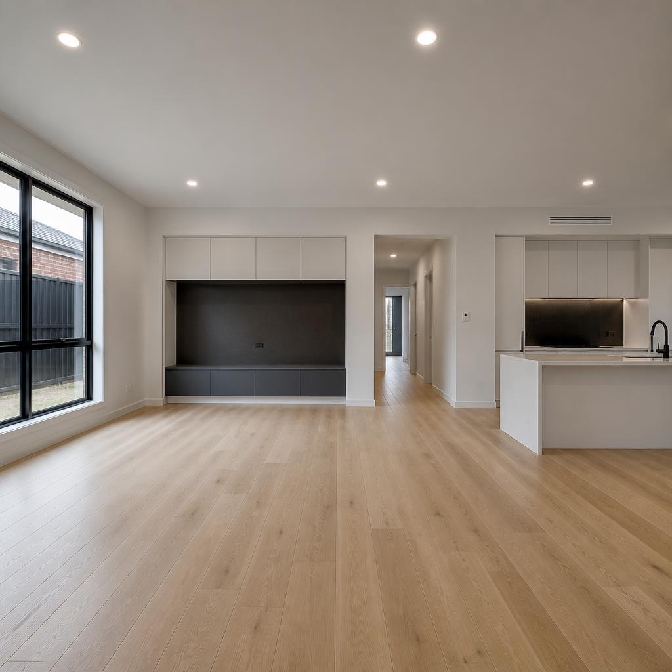
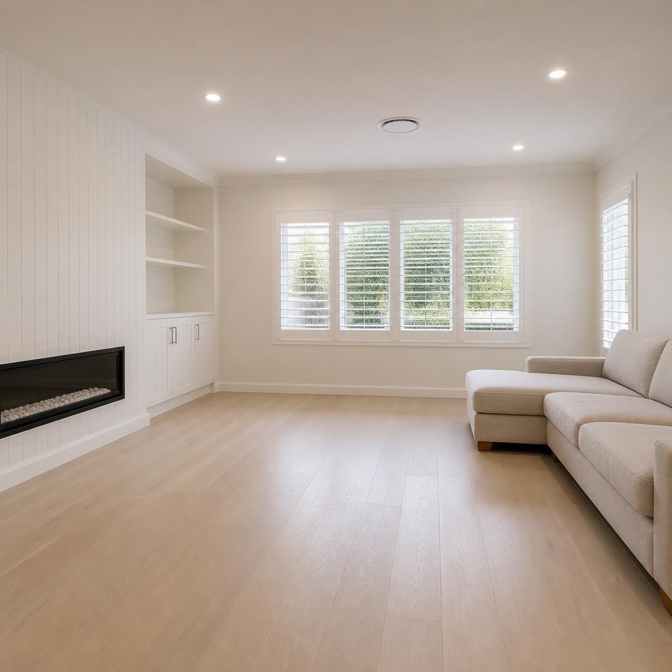
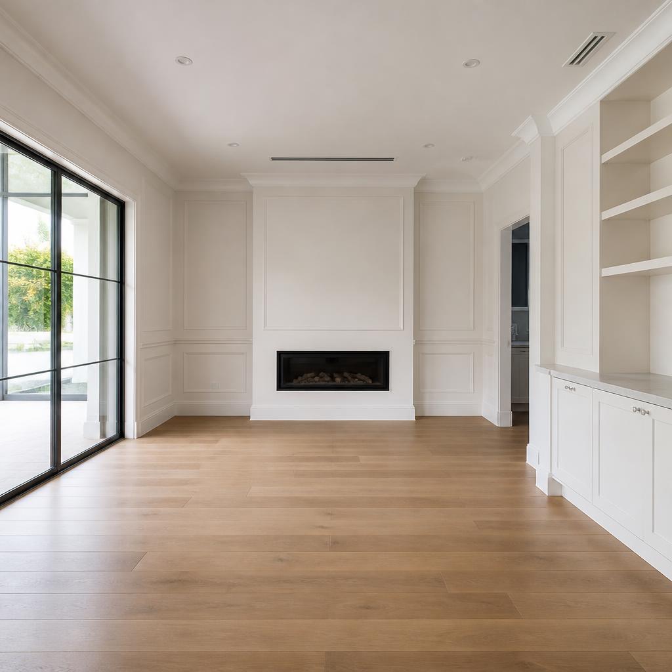
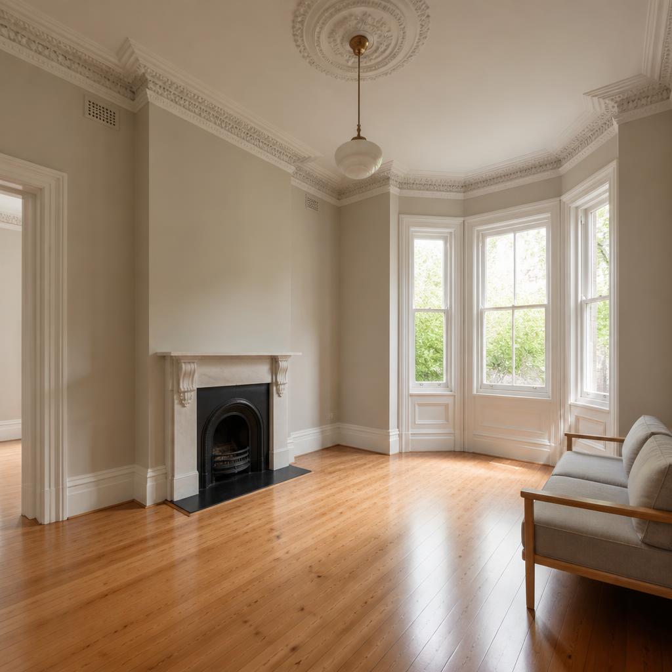
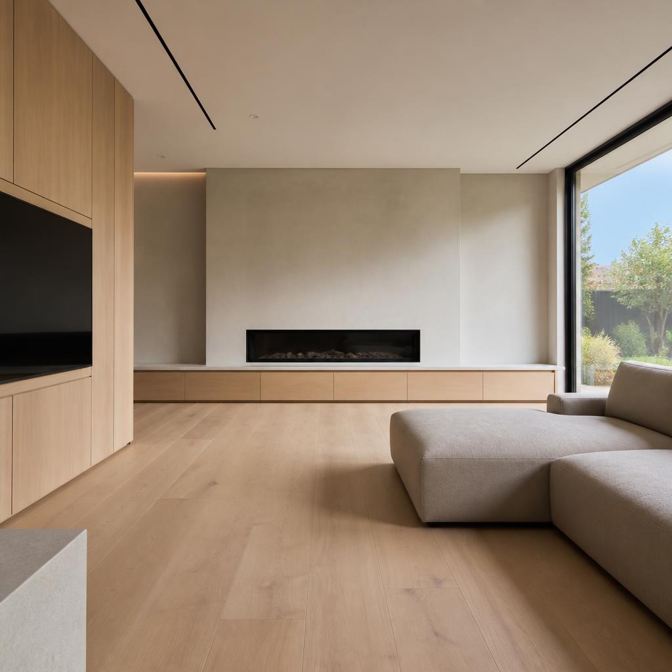
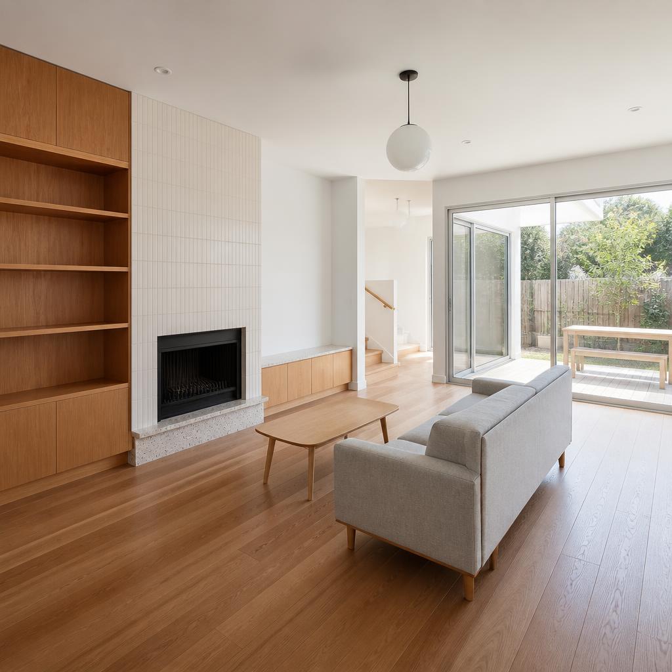
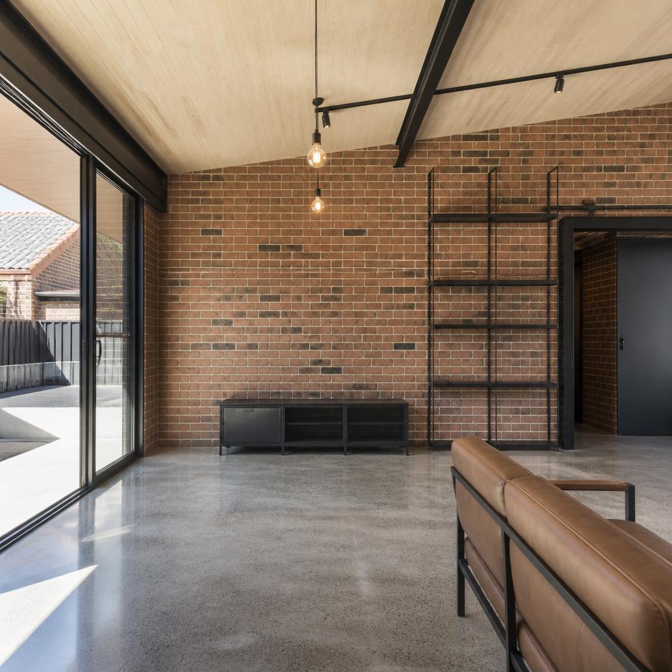
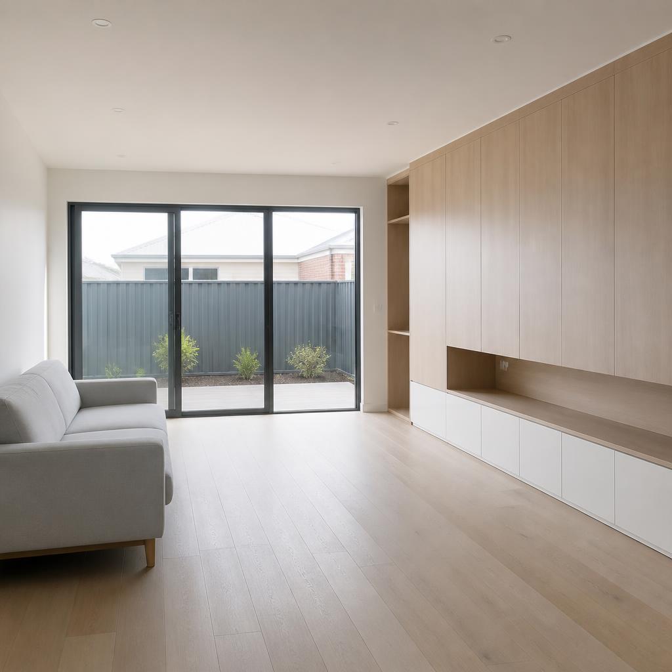
Almost no house is one pure direction, and it doesn't need to be. Most of what we build blends — contemporary joinery in a period house, warm timber against a minimal shell. What matters is that the finishes agree with each other and with the age of the building.
Try it on your own room
Reading about style only gets you so far. Run the same room through two or three looks in the visualiser and you'll know within seconds which one is yours.
 Chapter two
Colour & paint, demystified
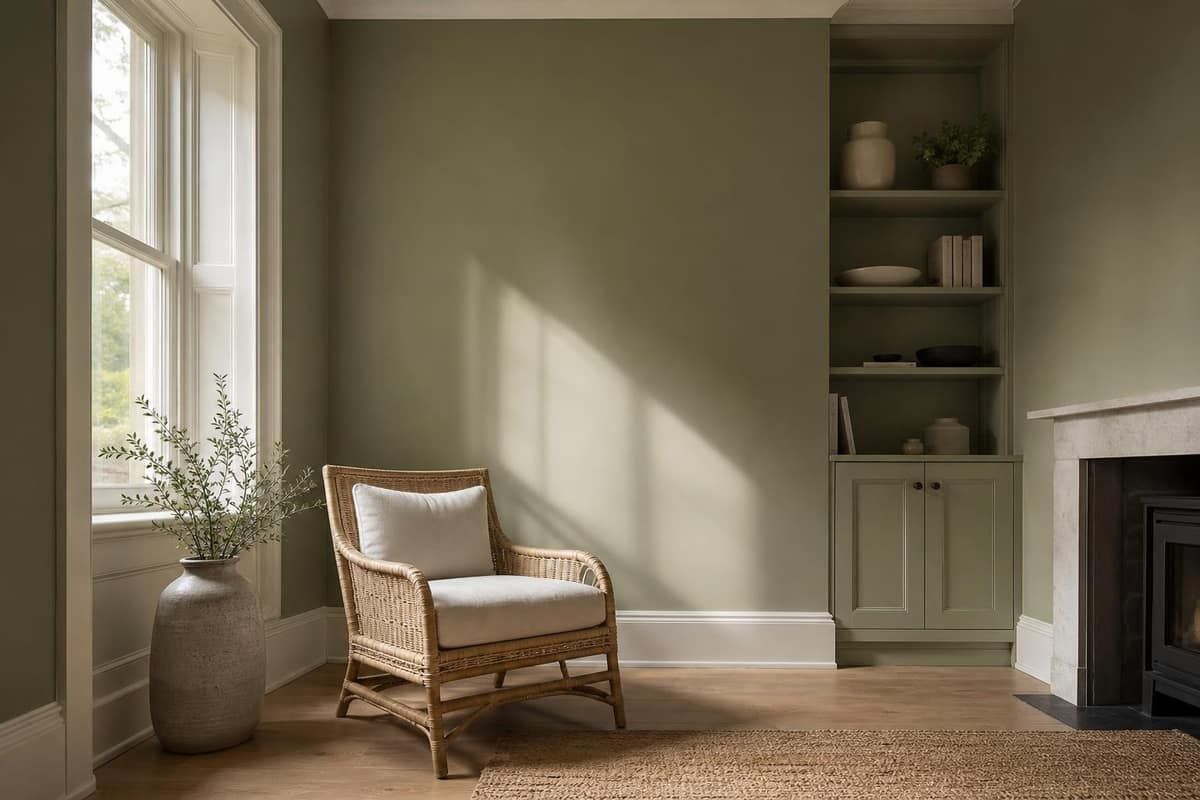
Paint is the highest-impact, lowest-cost change in the whole job — when the colour is right. When it's wrong, it's the cheapest change to regret.
Why the swatch lied to you
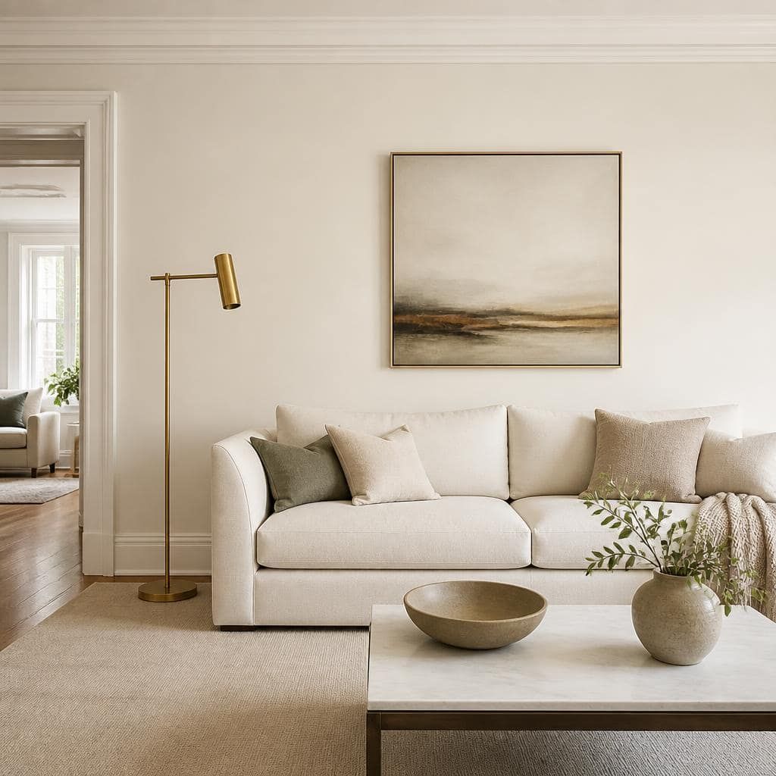
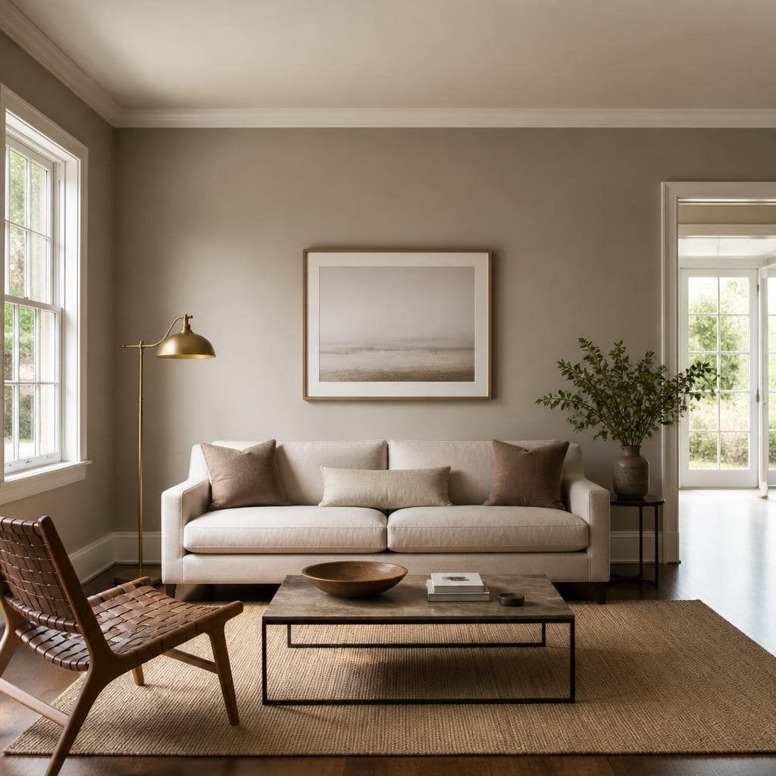
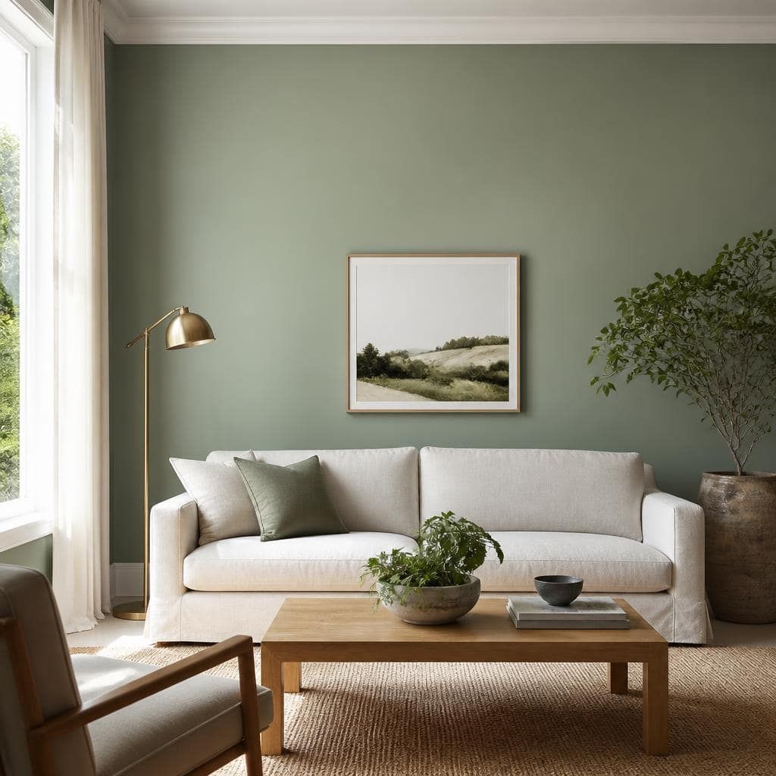
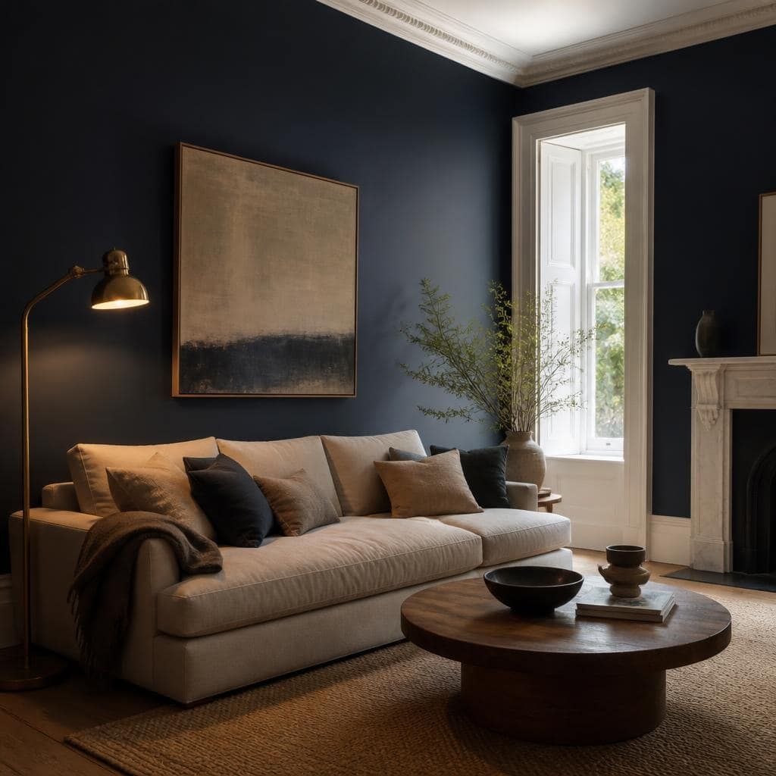
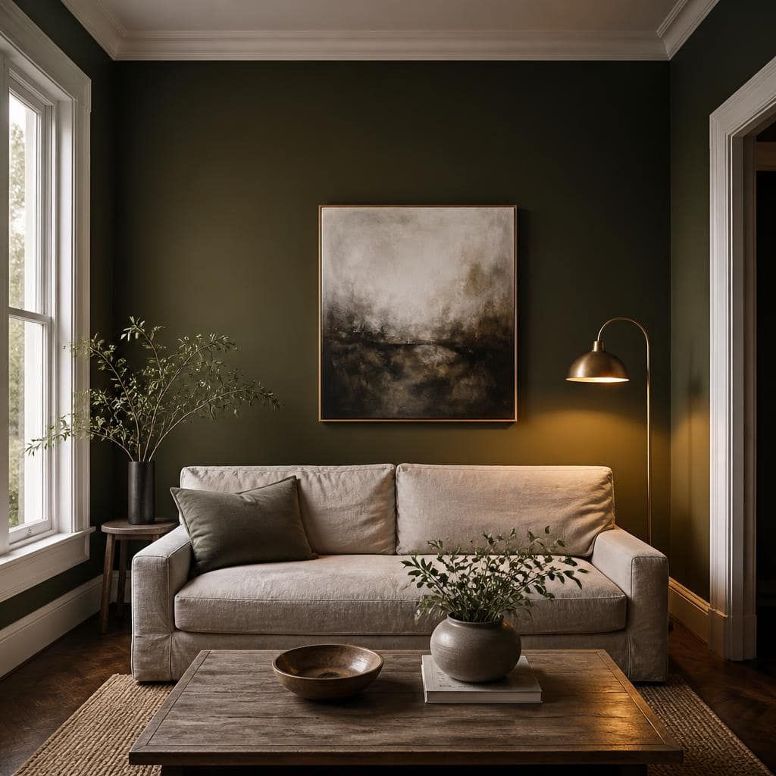
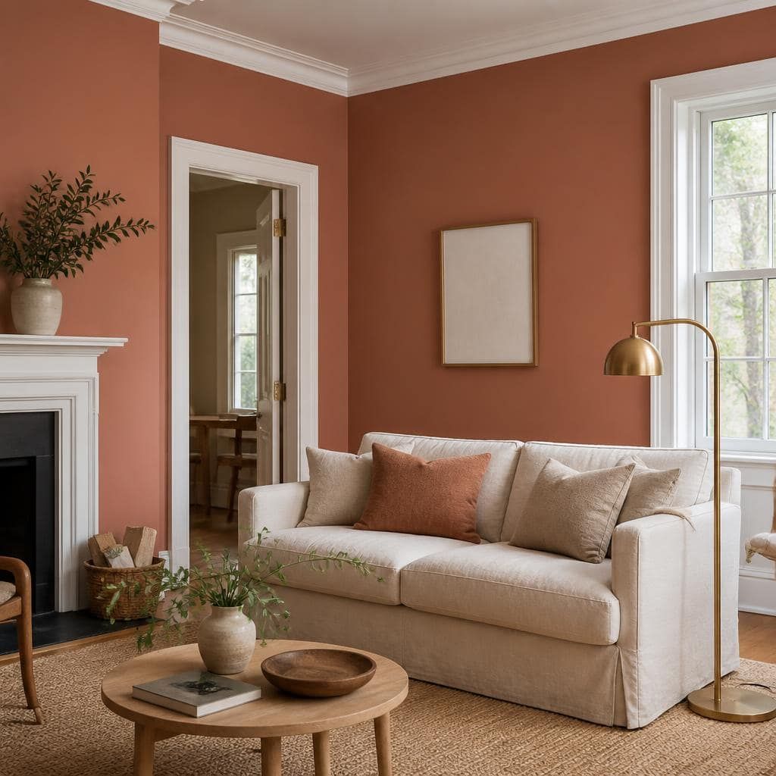
The same colour shifts with the direction your windows face, the time of day, and the globes you own. In Melbourne, north-facing rooms get the sun and warm a colour up; south-facing rooms never get direct sun and will cool it down and grey it off. This is why a chip taped to the wall never quite tells the truth — and why previewing colour on a photo of your own room does.
Six colours that work in real homes
The same corner, six ways. Notice how much the light changes each one.
What we tell every client
- Muted, grey-softened colours age far better on big walls than saturated ones
- An accent wall works when the room has an obvious focal wall — otherwise commit to the whole room
- Finish matters as much as colour: matte or eggshell on walls, satin or semi-gloss on trim and in wet areas
- Paint the ceiling a shade lighter than the walls and the room lifts
- Always live with a large sample for two full days before you commit — morning light and lamplight both
 Chapter three
Floors & materials
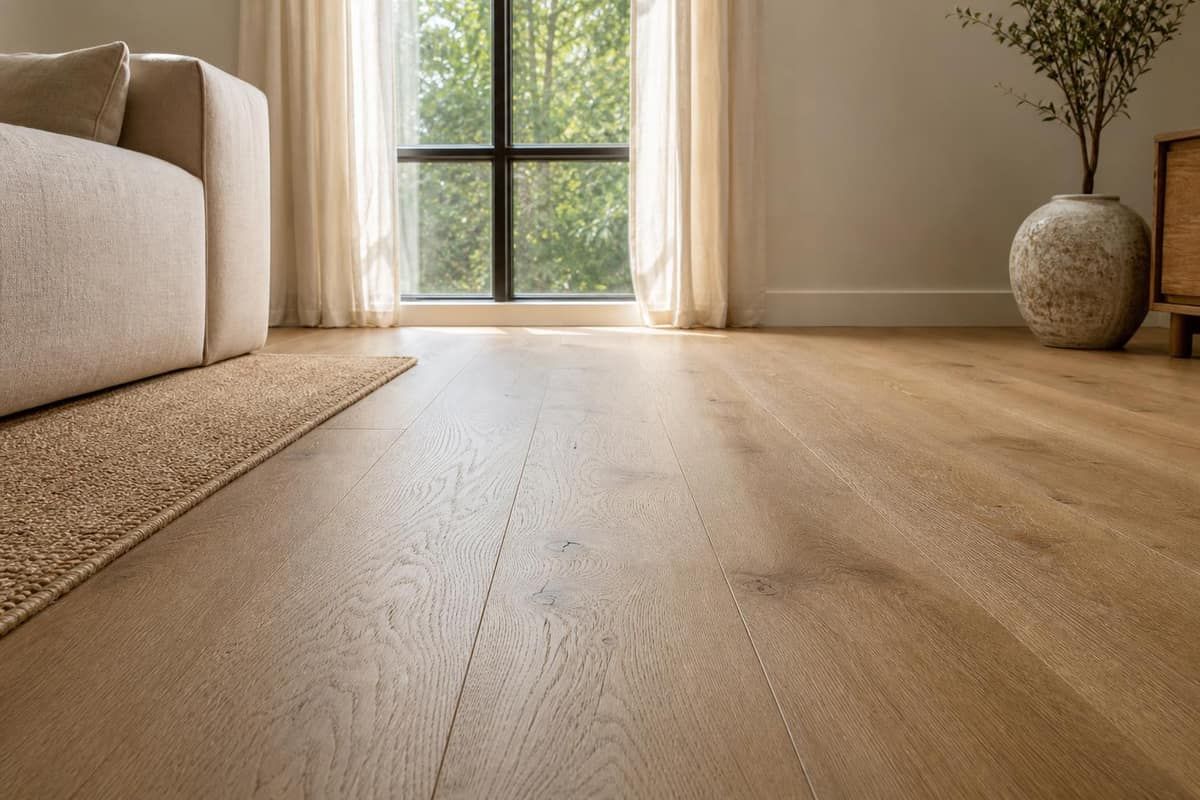
New floors change everything above them. They're also the hardest thing to redo, so this is the decision worth slowing down for.
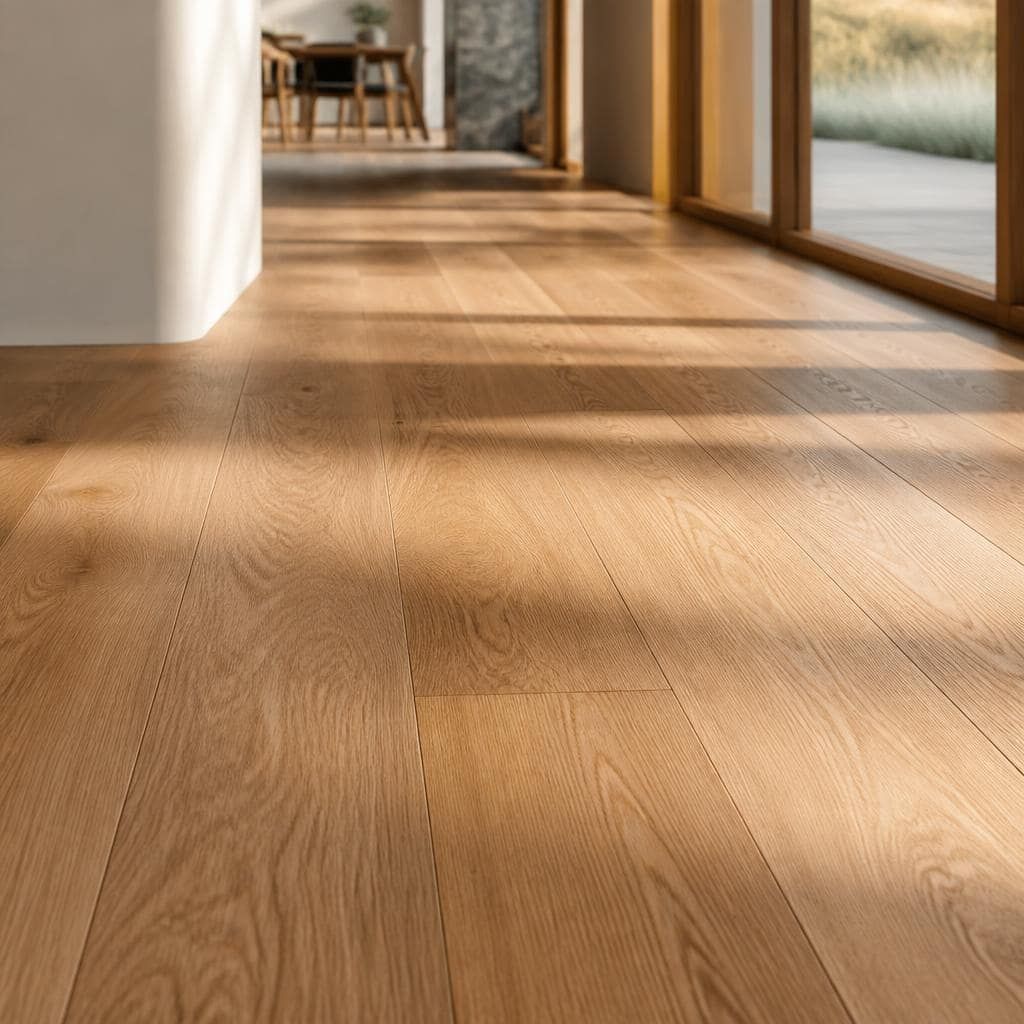

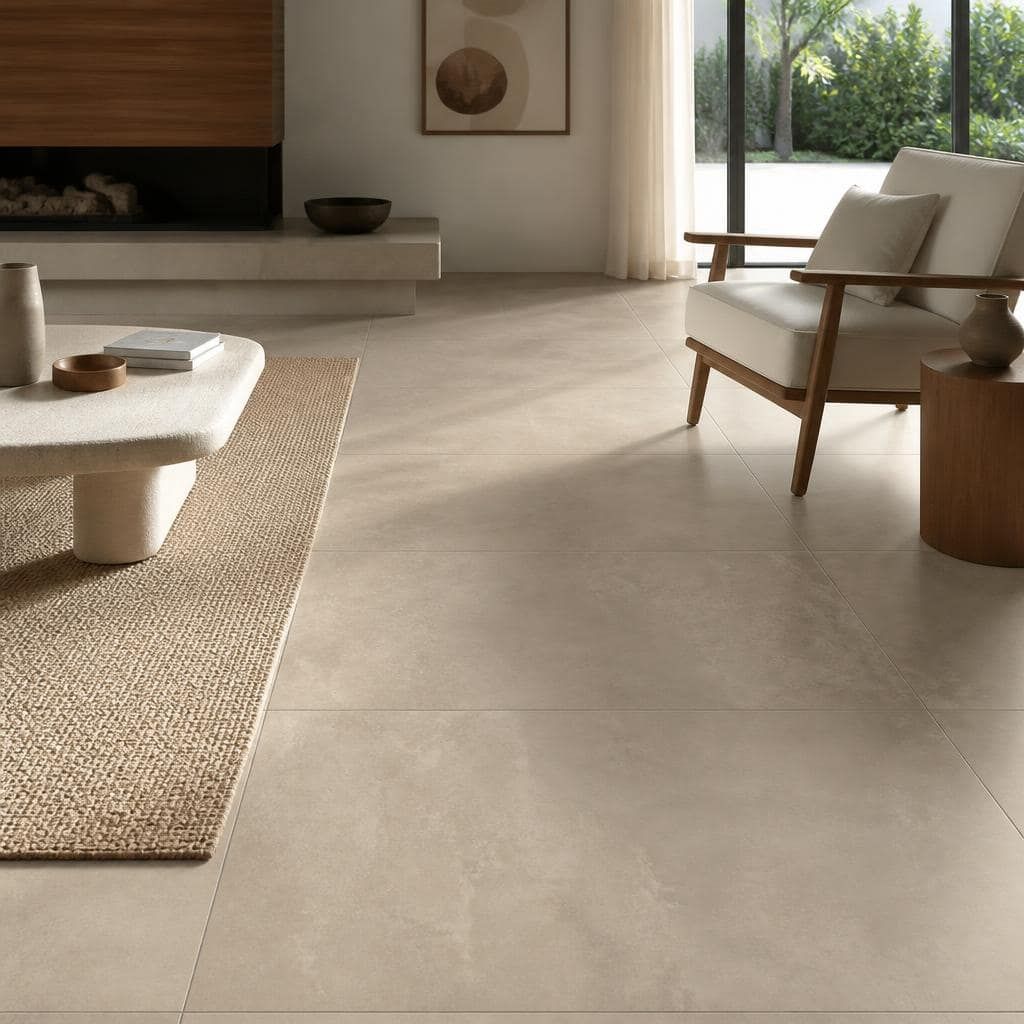
The main contenders
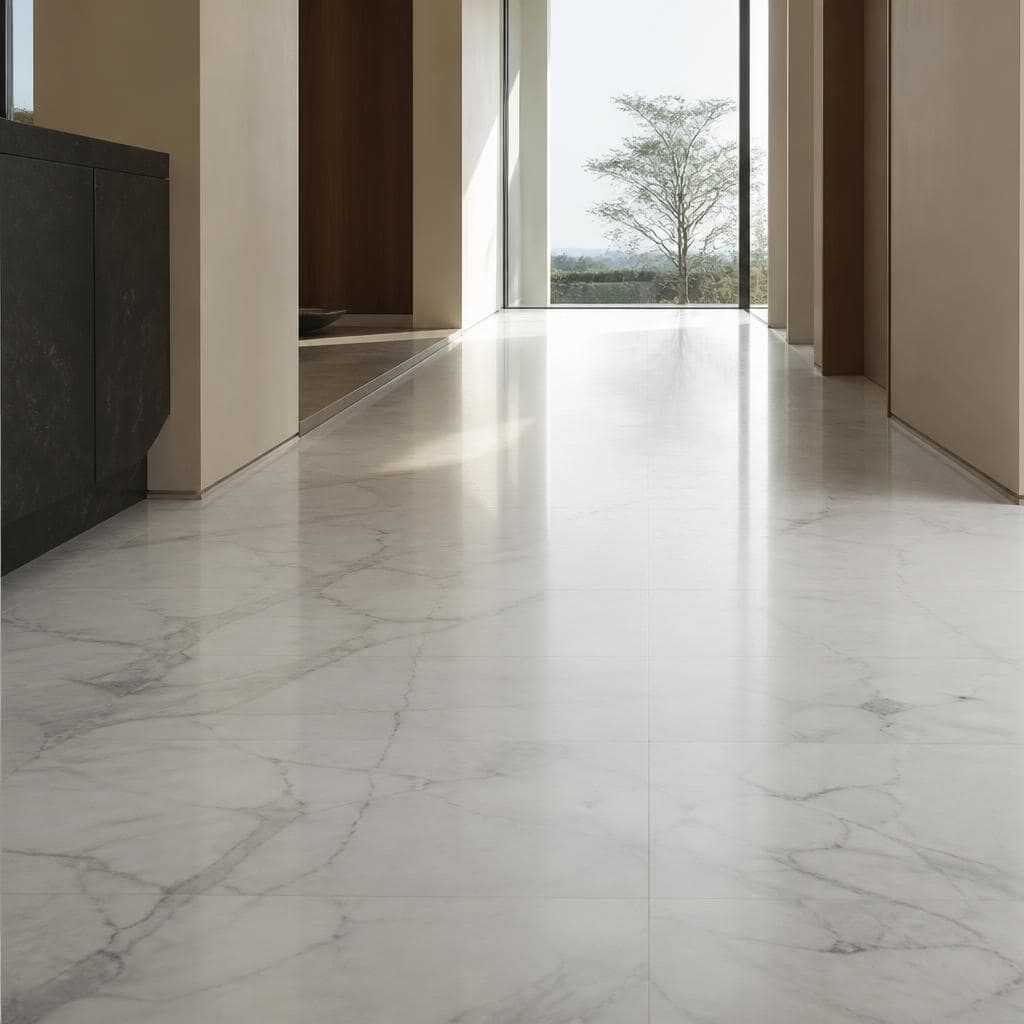
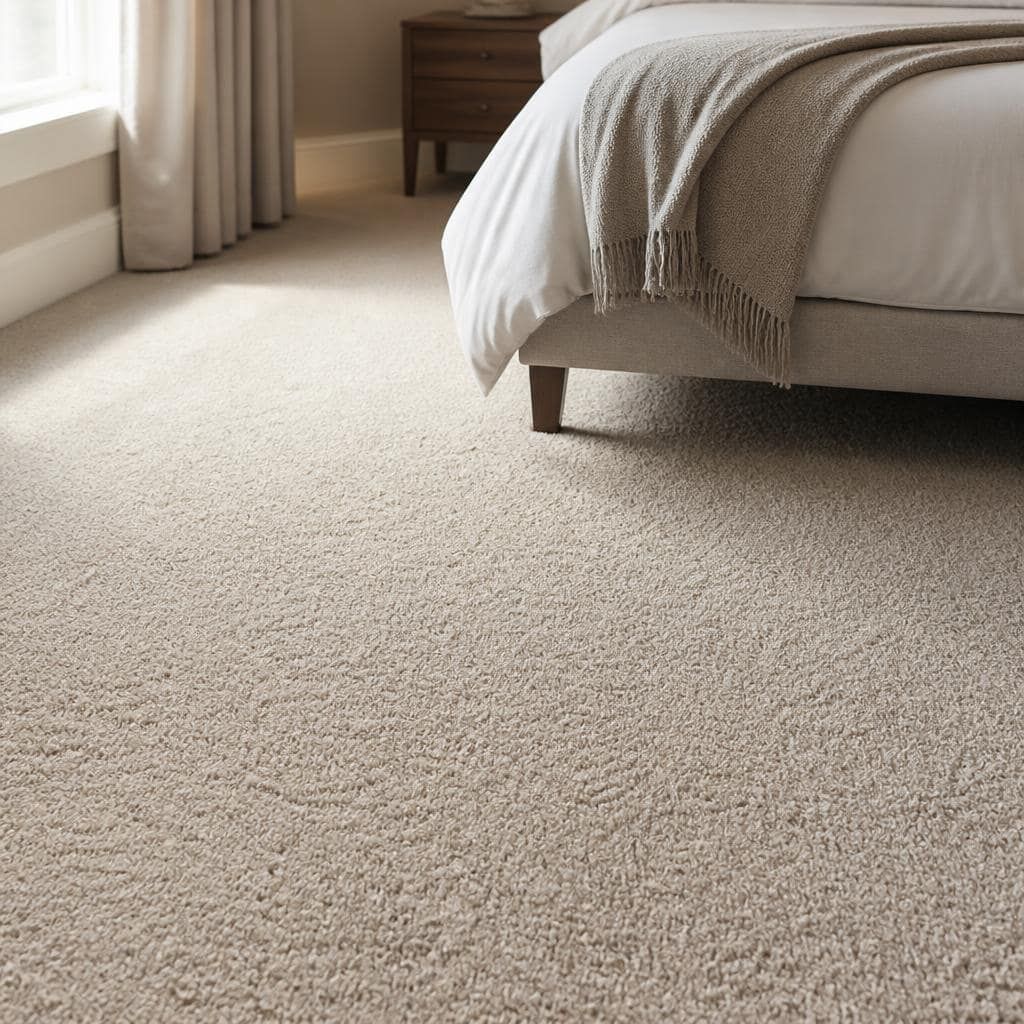
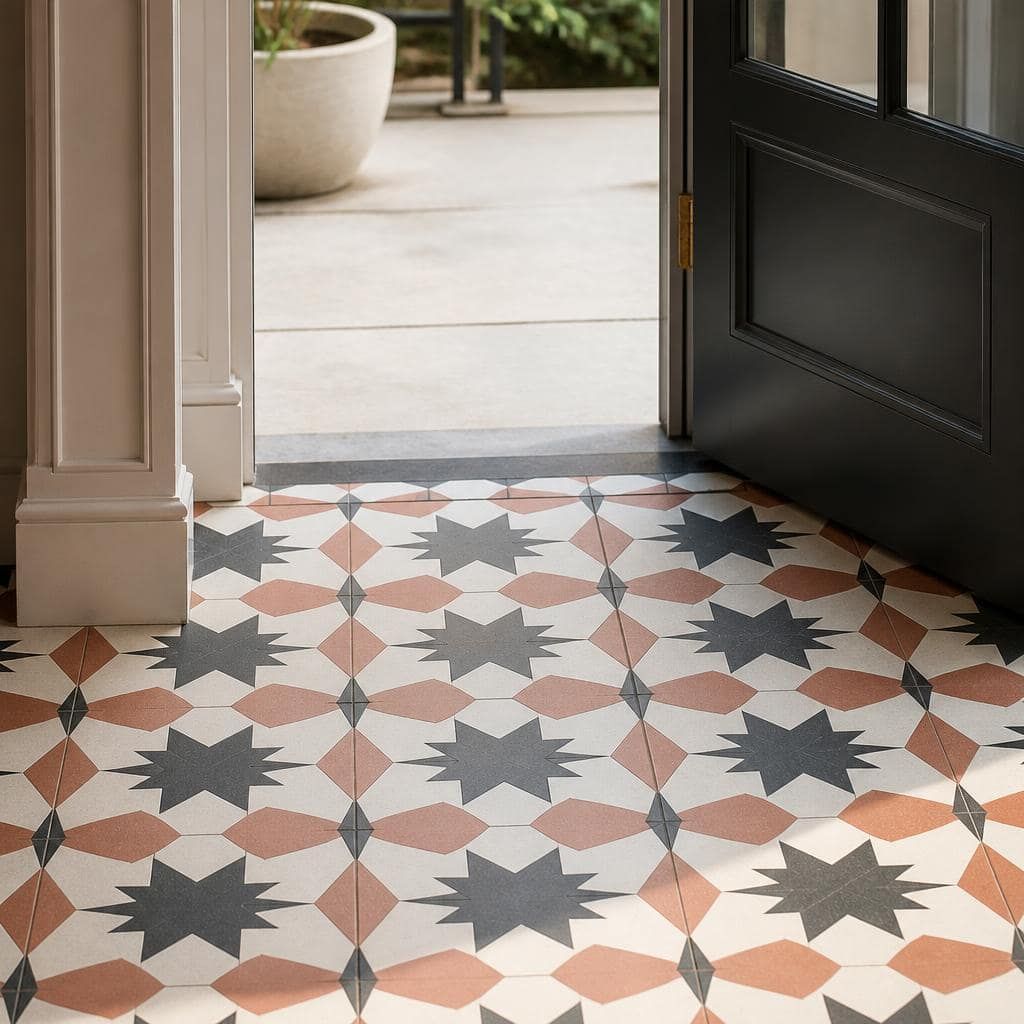
What actually decides it
- Pets and children push you straight to scratch and water resistance — hybrid plank or tile
- If the original boards are sound, sanding and polishing often beats replacing them
- In an open plan, one continuous floor makes the whole level read larger
- Wide boards laid toward the light look most current and lengthen a room
- Sample in your own room, at your own light — flooring shifts as much as paint does
 Chapter four
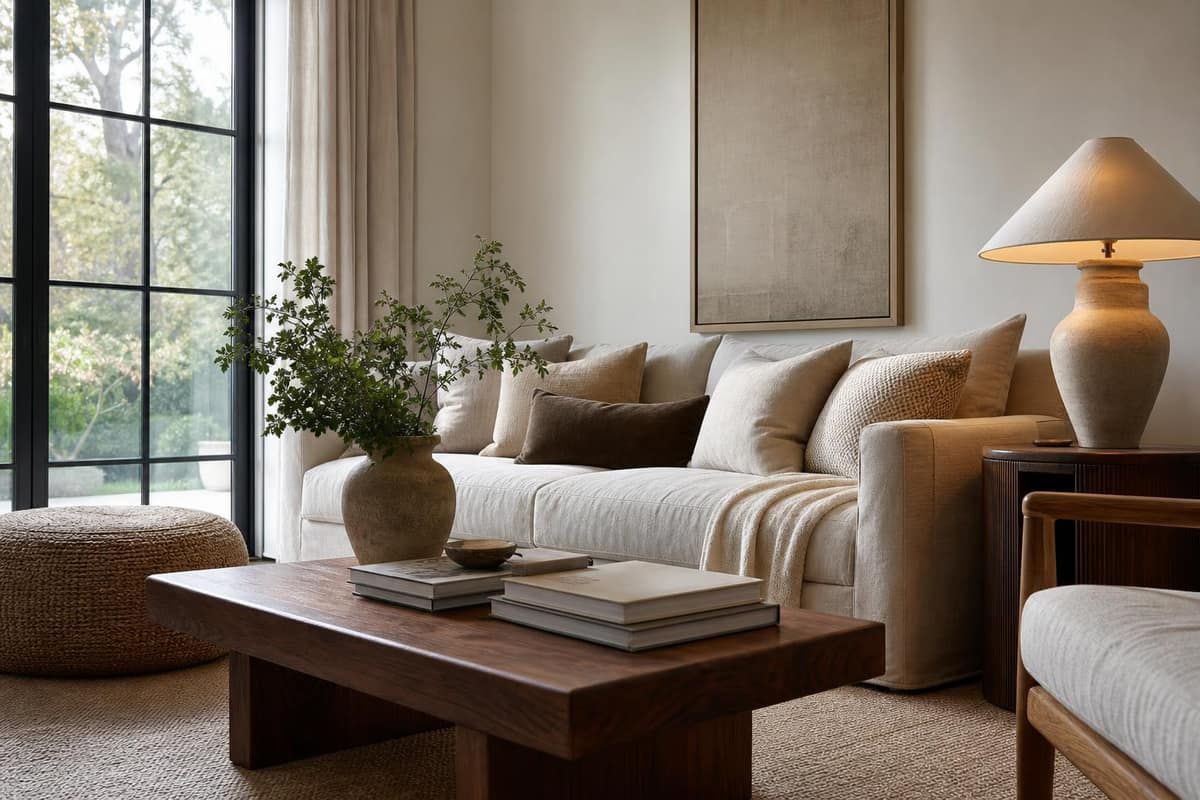
The four things that make a renovated room work
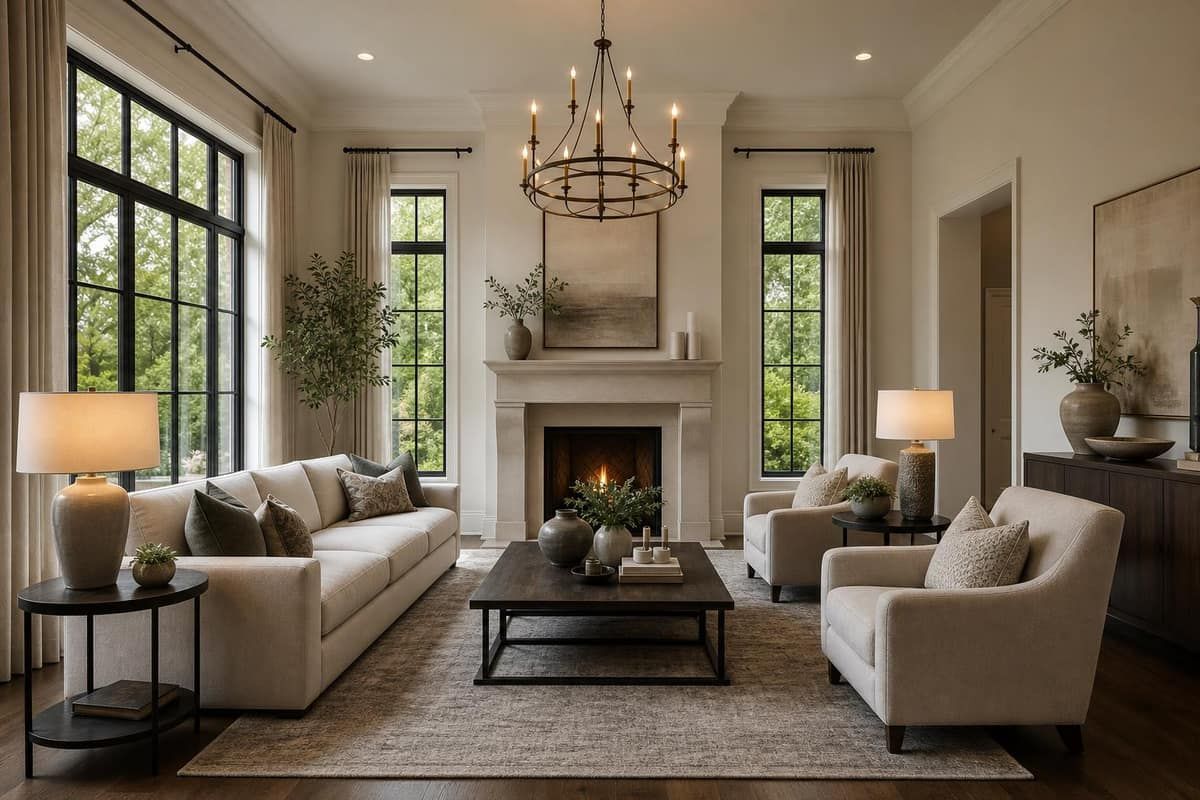
When a finished room feels 'off' but you can't say why, it's almost always one of these. None of them are decoration — they're all decisions made before a tool comes out.
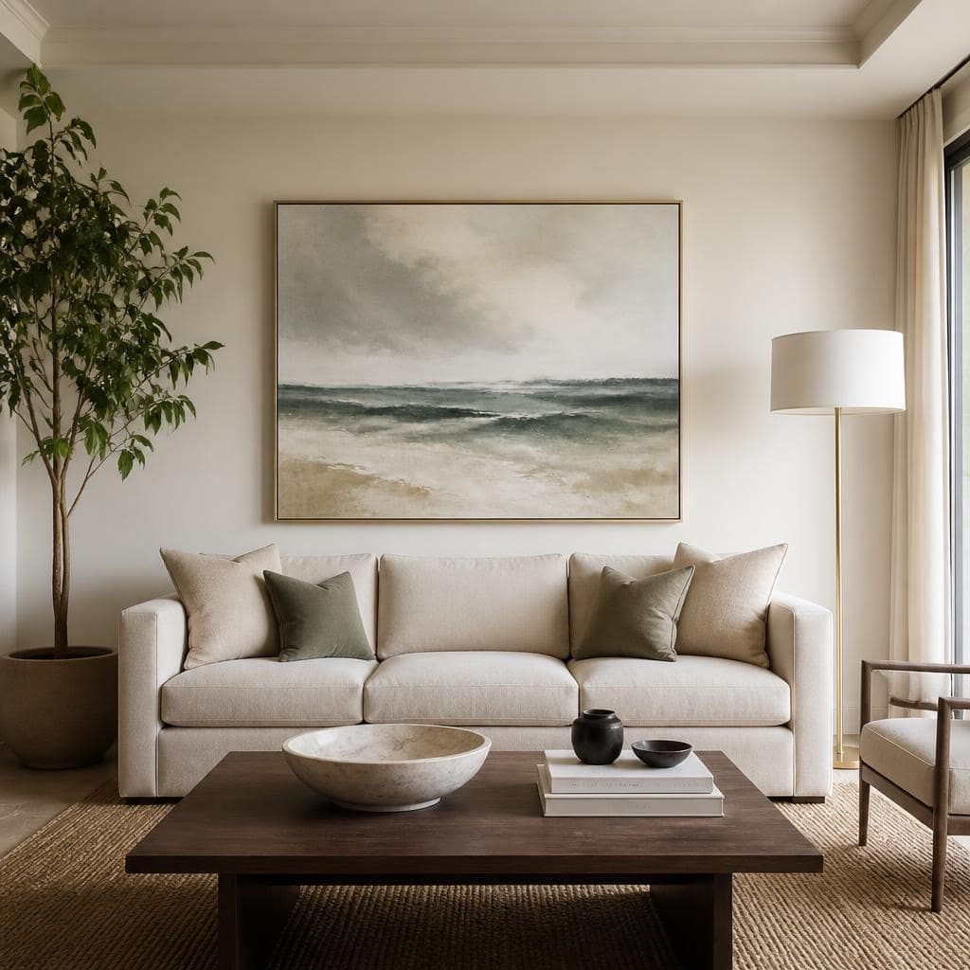
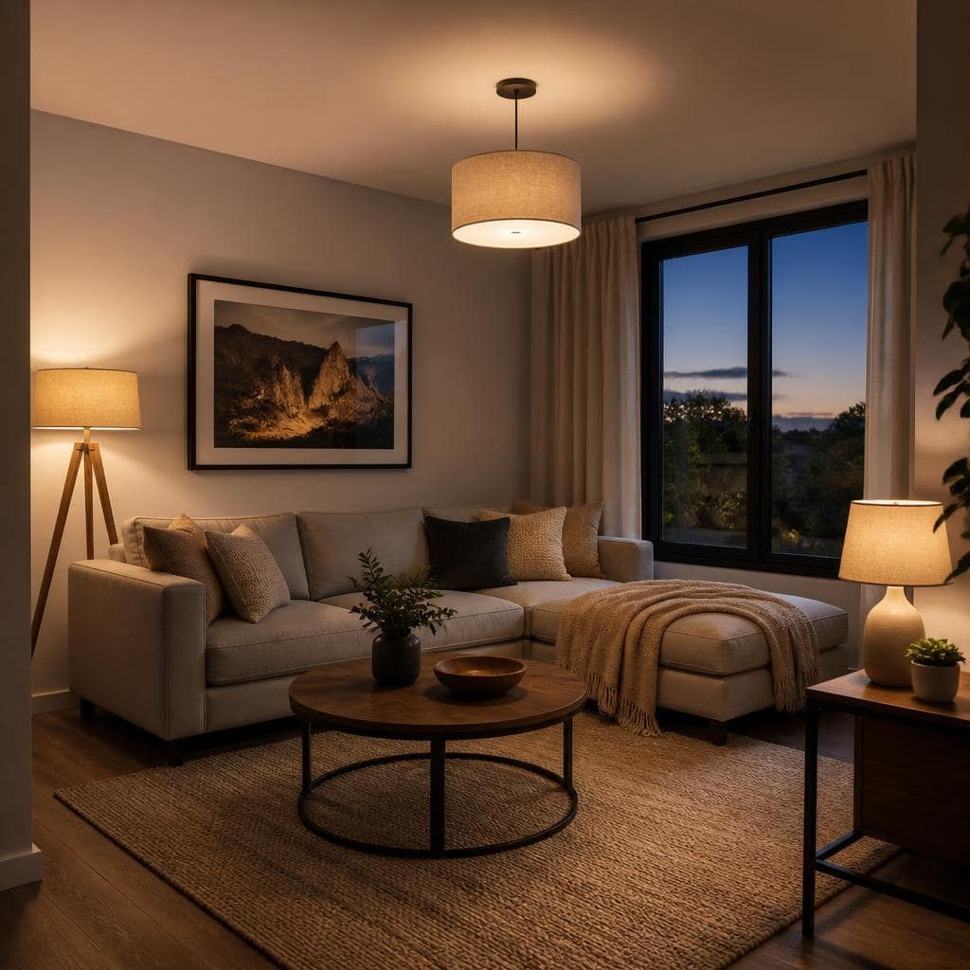
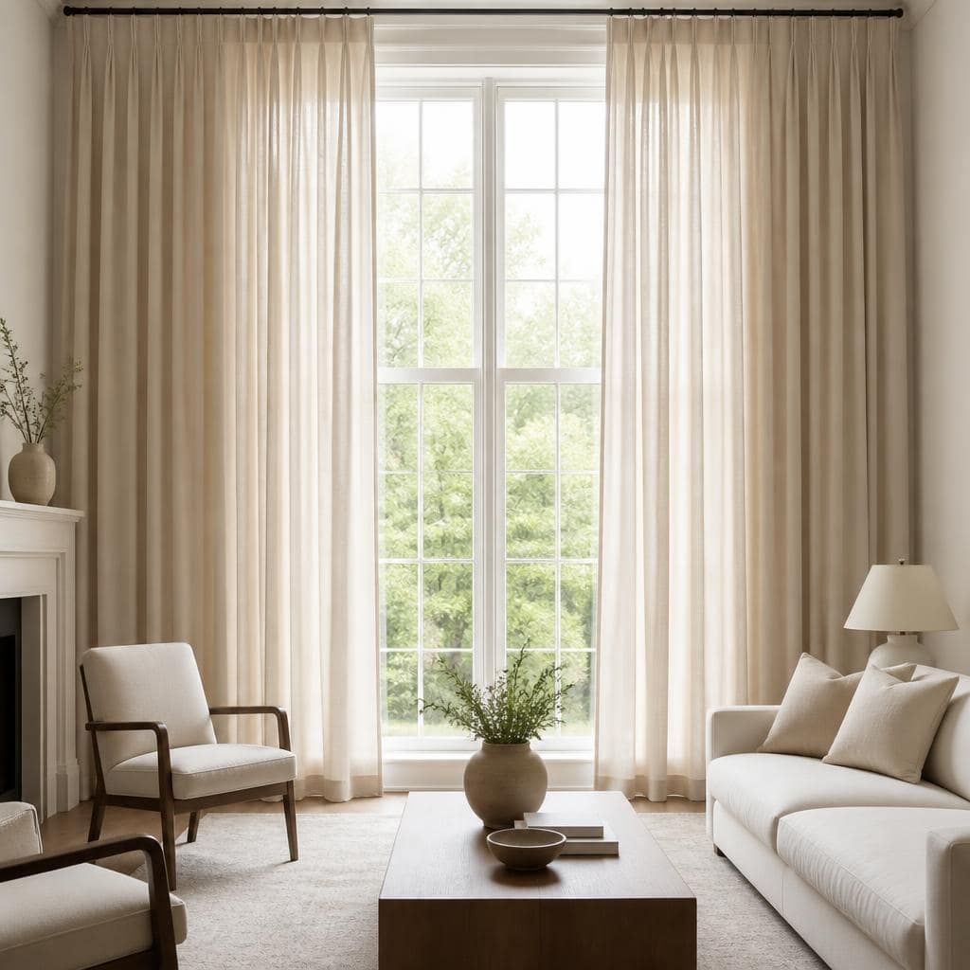
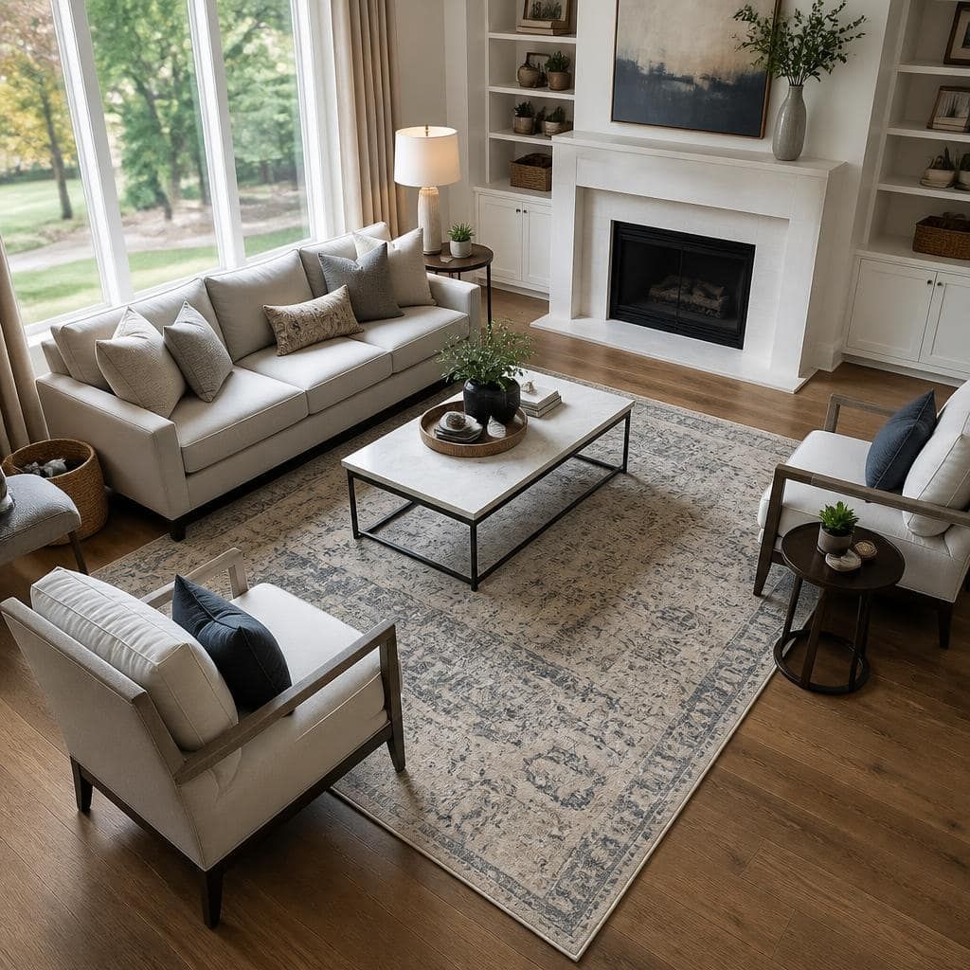
The decisions that cost the most to change later are the ones behind the walls — plumbing, wiring and anything structural. Those come first at the site visit, before anyone talks about colour.
 Chapter five
What it actually costs
The number one reason people live for years in a room they don't love is not knowing what it would take to change it. So let's take the mystery out.
Three levers, and only three
- Scope — one room or a whole level; surface finishes, or back to the frame
- Finish level — where the tiles, stone, joinery and tapware sit
- What has to move — plumbing, electrical and anything structural are the big swings
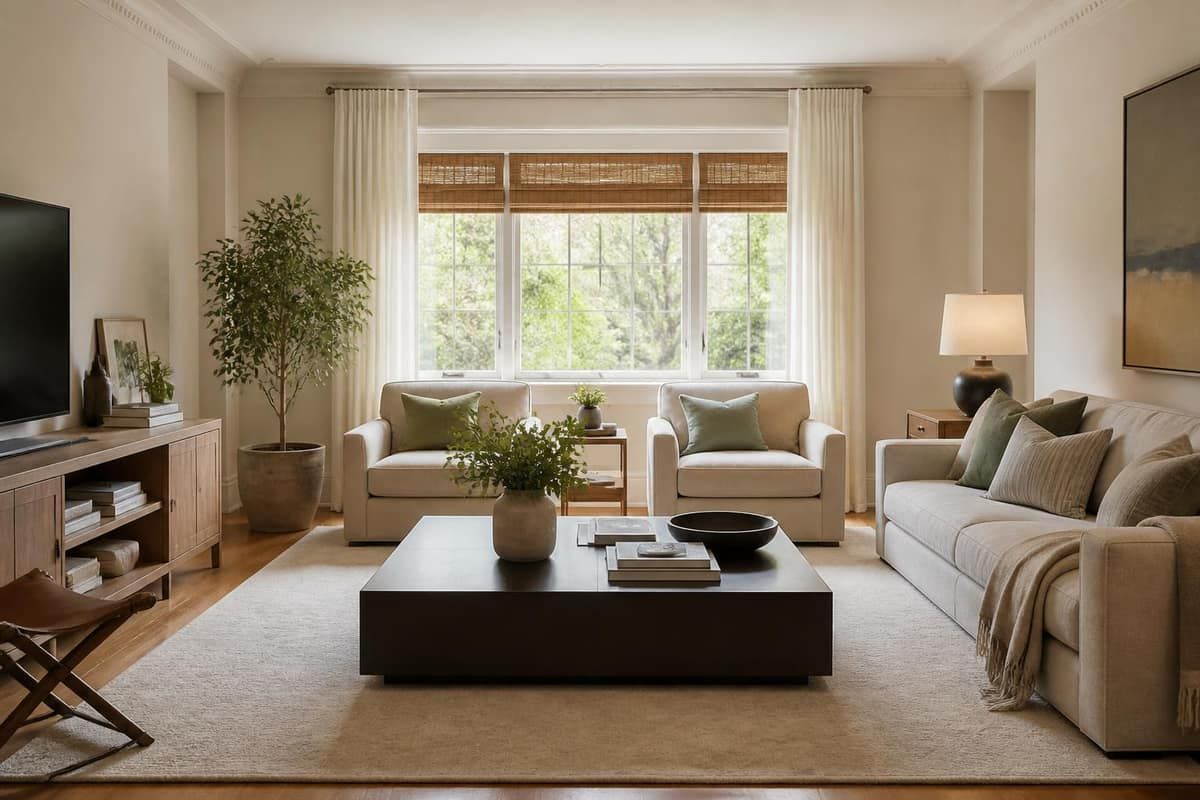
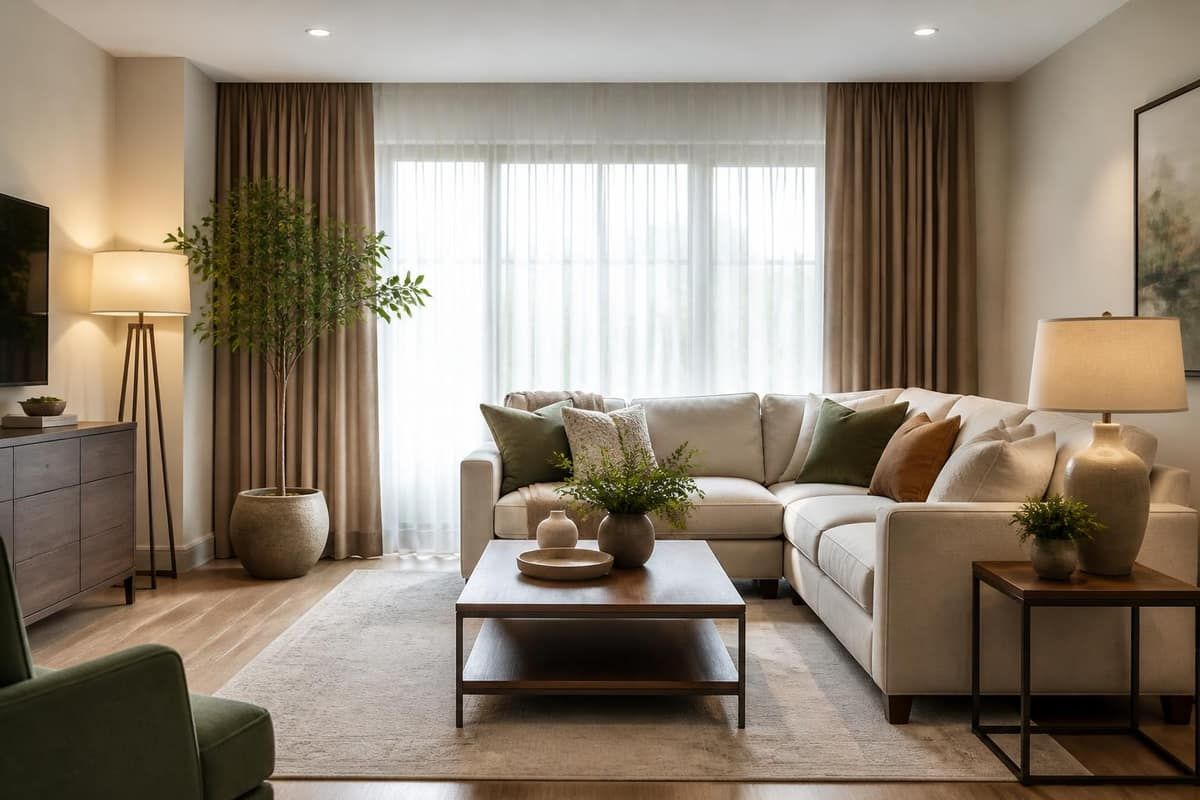
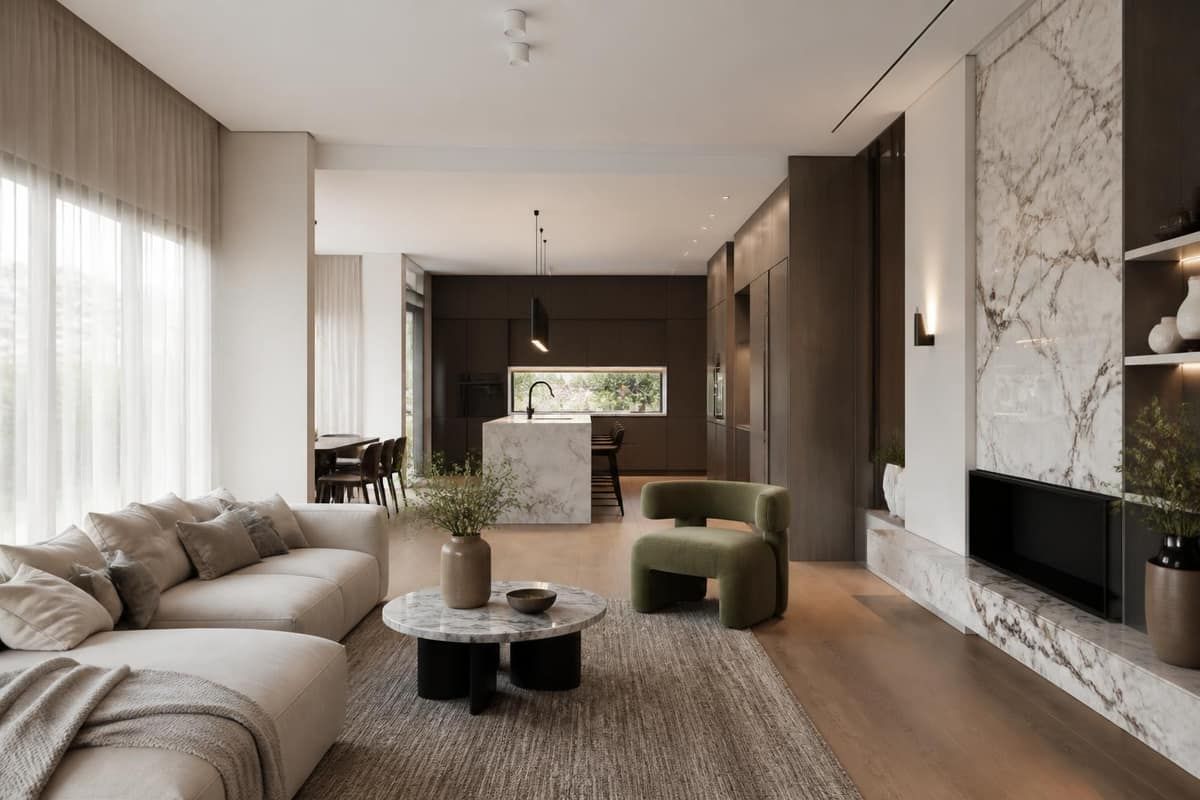
Three ways clients start
Most projects begin at one of these three depths, and grow from there.
Phasing is not a compromise
Most homes are best done room by room. Start with the room you actually live in, let it set the finishes, and extend them through the house as budget allows. Done deliberately, phasing reads as intentional — and it keeps each stage inside a fixed price you agreed before it started.
Where to save, where to spend
- Save on the finishes you can swap later — tapware, handles, light fittings, paint colour
- Spend on what is buried or hard to reach afterwards: waterproofing, plumbing, wiring, and the substrate under a floor
- Paint is the best value in the entire trade. Never skip it, and never cheap out on the preparation — the prep is the job
 Chapter six
How a project actually runs
Working with a builder is far simpler than most people expect. Here's the whole journey, from "I'm tired of this room" to the day you walk into a finished one.
 01
01The site visit
We come out and measure up, look at what’s behind the walls, and work out what the job actually involves in your property. Obligation-free, and the previews you make here are a genuinely useful starting point.
 02
02Scope & finishes
We agree what’s being done and what it’s being done in — floors, wall finishes, joinery, tiling, tapware and lighting — against your real measurements.
 03
03The fixed-price quote
You get the scope in writing, itemised. Nothing starts before you’ve seen it, and the price doesn’t move unless you change what you want.
 04
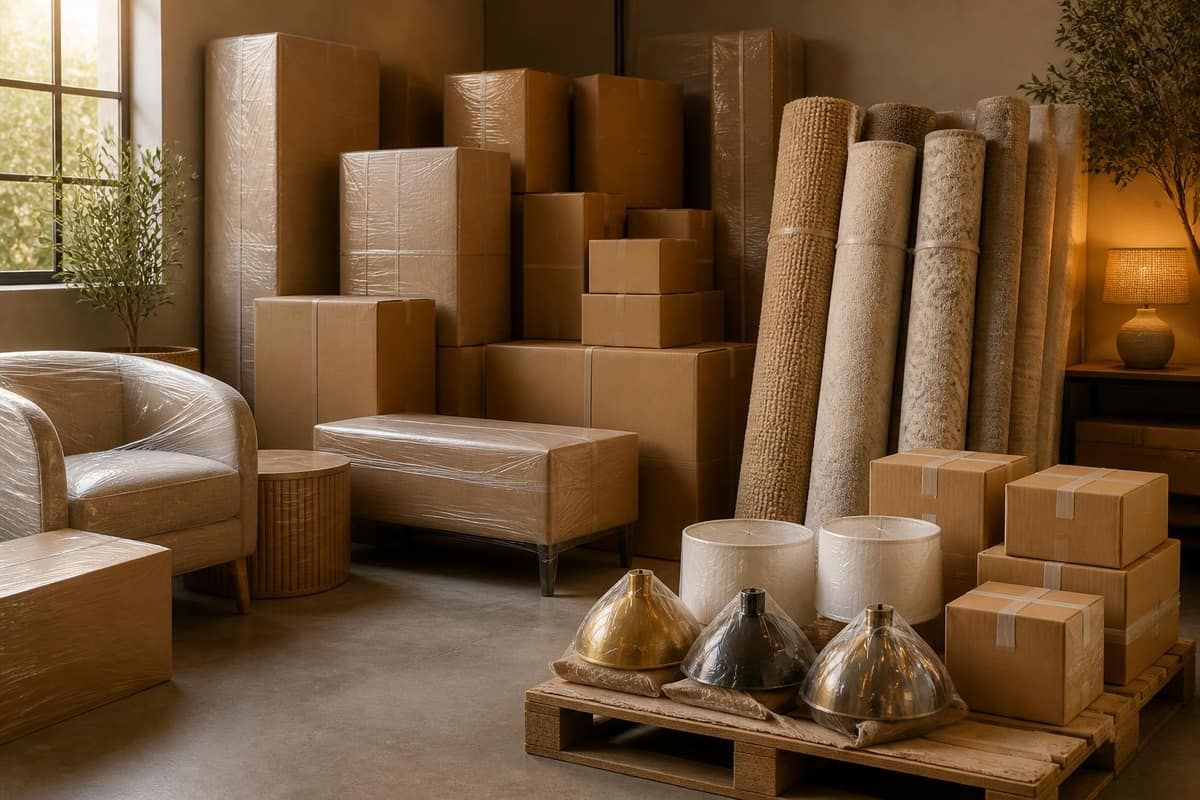
04One team on site
Carpentry, electrical, plumbing, stone and fit-off are coordinated by us, including any structural work. You’re not chasing six trades.
 05
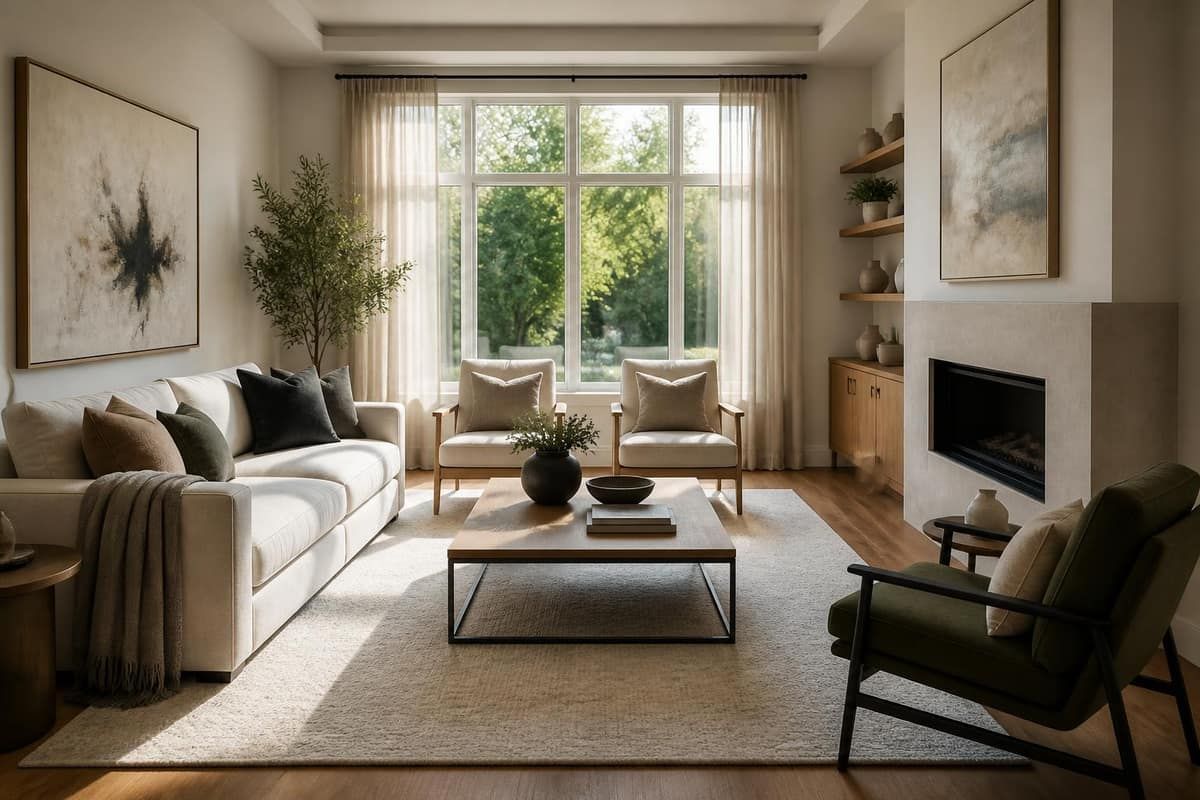
05Handover
Finished work, cleaned up, with the certificates the job requires — waterproofing is certified by our own division and comes with a warranty.
Chapter sevenQuestions everyone asks
The honest answers to what people actually want to know before getting a builder out.
No — and often you shouldn’t. Tell us what has to stay: original features, a benchtop you like, floorboards worth saving. Keeping what’s sound is usually the better call, and we build around it.
Ready to see your own room?
Upload one photo and see the room renovated — then get a fixed price for it, in writing and at no cost.
Educational information only — every property is different. Scope, materials and price are confirmed in Cherry Builds' fixed-price quote after a site visit.